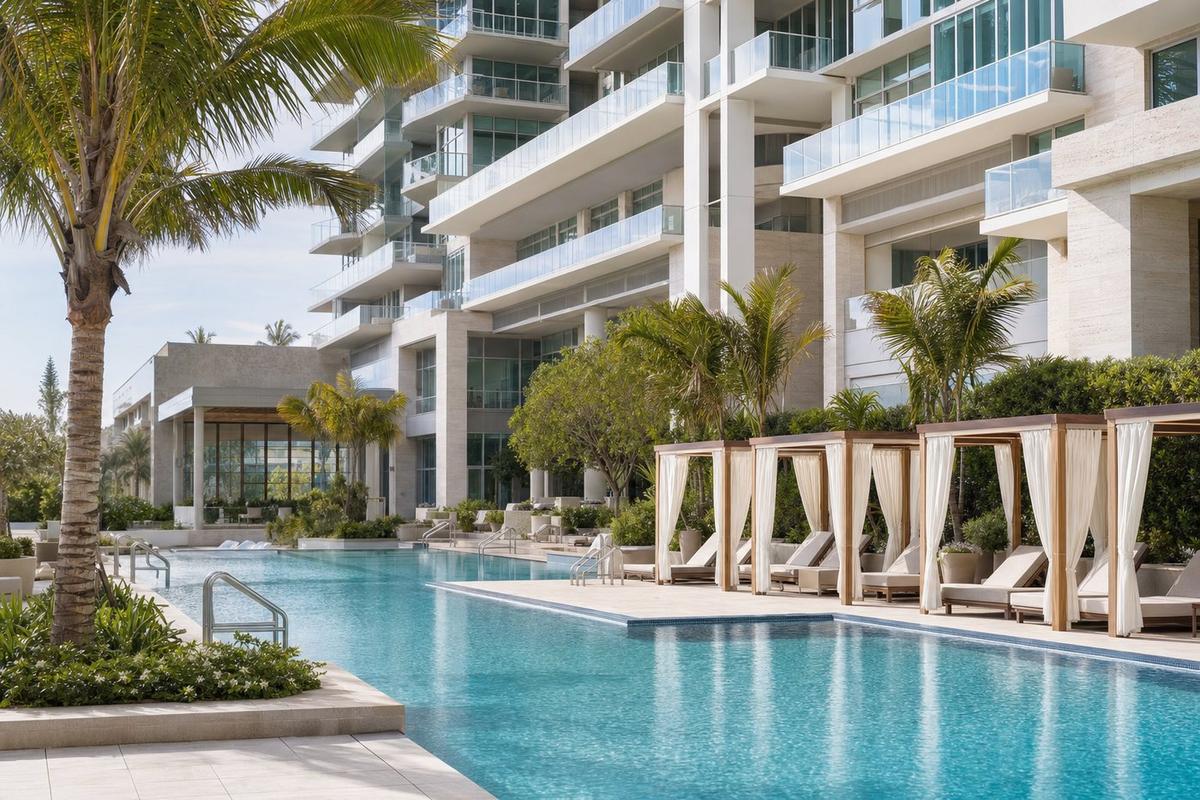
Mixed-use residential courtyard
  1. Home
  2. Industries
  3. Mixed-Use Properties

Mixed-Use Property Security Systems

Fortress Global Technology designs and installs integrated security systems for mixed-use developments, urban towers, and town centers where residential, retail, and commercial tenants share the same building or campus. We bring the technical depth and project management discipline needed to secure complex, multi-use properties under a single, coordinated platform.

Security solutions built for mixed-use properties

Mixed-use developments are among the most demanding security environments in commercial real estate. A single building or campus may house ground-floor retail with public foot traffic, upper-floor offices with controlled business-hours access, and residential units with residents who expect the privacy and security of a protected home, all sharing lobbies, elevators, parking structures, and amenity spaces. Each tenant type has different schedules, different access requirements, and different expectations for how security is managed. Getting this wrong means either under-protecting critical zones or creating friction for the residents and tenants whose experience depends on seamless, reliable access.

Fortress Global Technology has extensive experience with exactly this type of property. We design security architectures that accommodate the full complexity of mixed-use environments, deploying cloud-managed platforms that allow each zone to be configured and administered appropriately without requiring separate systems for each use type. From the initial assessment through installation and long-term support, a single experienced contractor manages the entire project.

Security challenges in mixed-use properties

Managing access for multiple tenant types on a single platform

Retail customers, office workers, residents, delivery personnel, and service contractors all require different levels of access, at different times, to different parts of the same building. Fortress GT deploys cloud access control configured with multi-zone, multi-tenant structures so each group has exactly the access they need and no more, all managed from a single administrative platform with full audit logging.
Securing shared amenities with separate tenant populations

Shared amenities such as parking garages, rooftop terraces, fitness centers, and loading docks must be accessible to their intended users while being protected from unauthorized access by other building occupants or the general public. We configure access control rules that enforce the right permissions at each shared space and can be updated instantly when tenant relationships change.

Maintaining surveillance zones with appropriate privacy boundaries

Residential tenants have privacy expectations that are fundamentally different from those of retail customers in a public atrium. Fortress GT designs video surveillance layouts that provide comprehensive coverage of public and semi-public zones while respecting the privacy of residential corridors and private amenity spaces, with zone-based access permissions that ensure each property manager or administrator can only view the footage relevant to their area of responsibility.

Coordinating 24/7 operations across different use types

Retail spaces may close at 10 PM while residents need building access around the clock and office cleaning crews arrive at midnight. Deliveries and move-ins happen at varied hours. Fortress GT designs systems that handle these overlapping schedules through time-based access rules, automated after-hours protocols, and surveillance coverage that adapts to the activity profile of each zone throughout the day.

Our mixed-use property security solutions

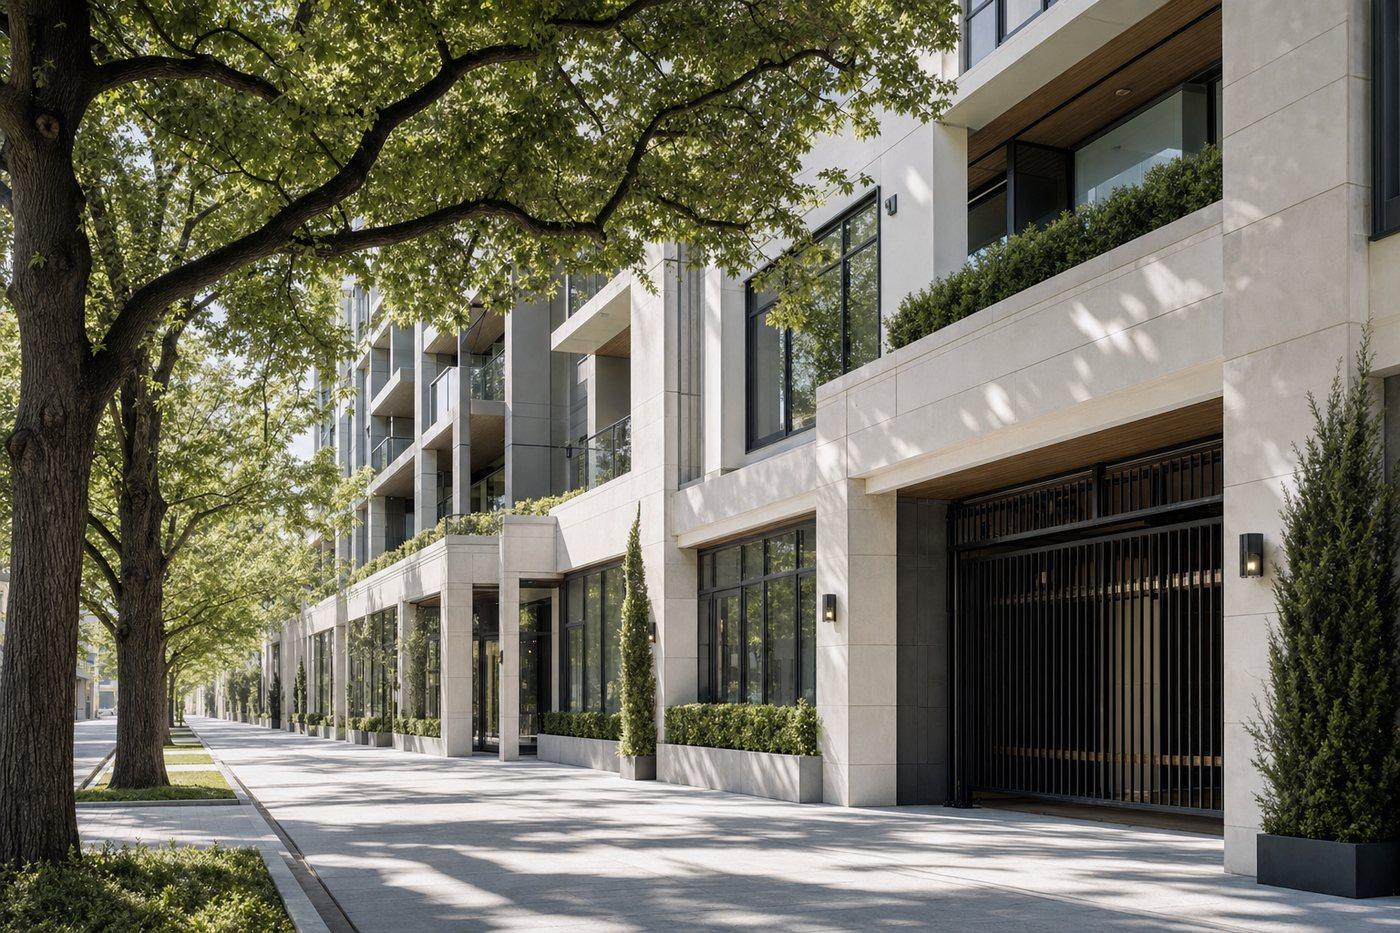
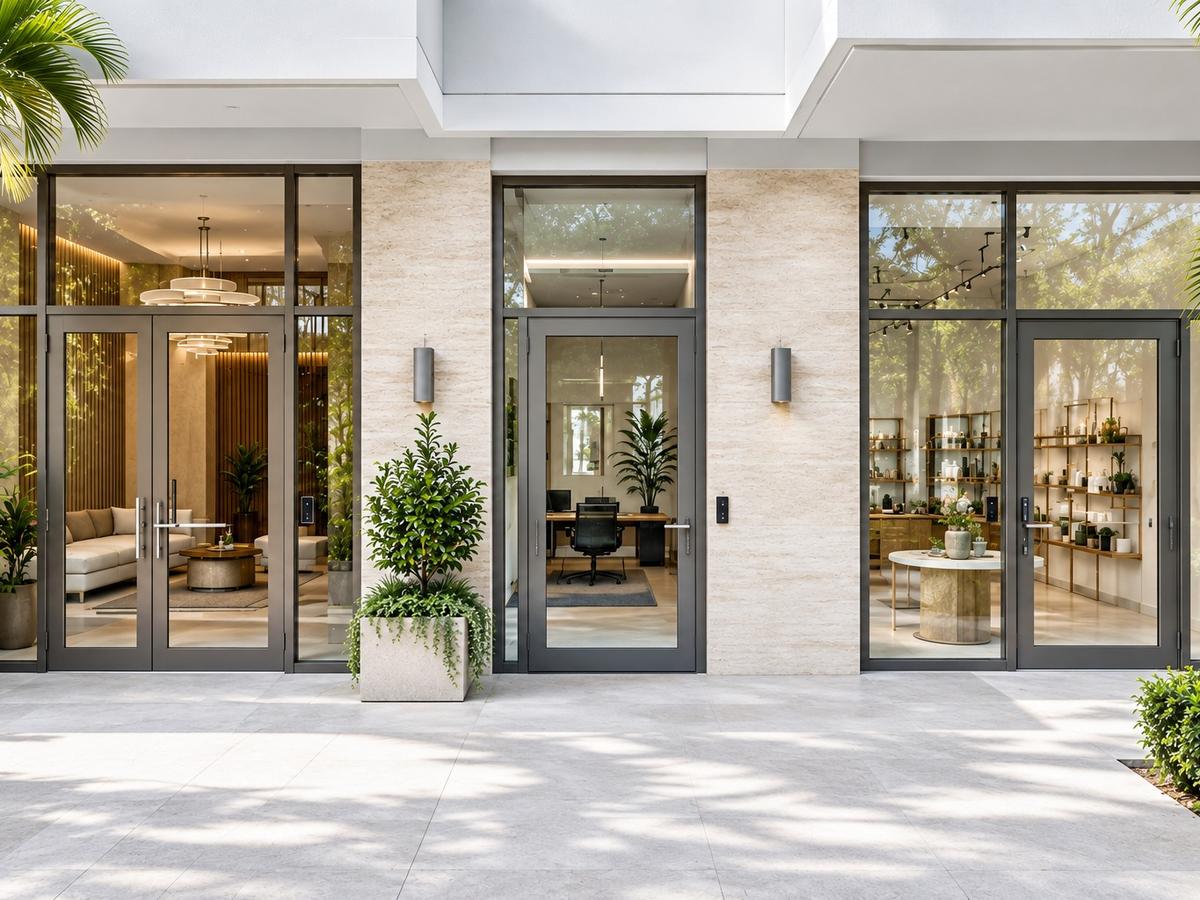
Mixed-use ground floor with residential, office and retail entrances, each with an access reader

Cloud access control with multi-zone and multi-tenant management

Enterprise-level platforms configured to support independent administrative zones for residential, retail, and commercial components. Property managers for each component manage their own credentials and access rules without visibility into other zones, while the property owner or head administrator retains oversight of the entire system.

Video management with zone-based viewer access

Enterprise-level video management systems with role-based viewing permissions, so retail managers see their storefronts, residential management sees lobby and common area feeds, and the master administrator has full-property visibility. Separate recording schedules and retention policies can be applied per zone as needed.

Elevator access control

Floor-by-floor elevator access control ensuring residents can access their residential floors, office tenants can reach their floors during business hours, and retail customers cannot access private floors. Integrated with the broader access control platform so elevator permissions follow the same credential as building entry.

Video intercoms for residential entries

Cloud-connected video intercom systems at residential lobby entrances and amenity entries, allowing residents to verify and grant access to guests from their mobile device or unit panel. Visitor logs maintained automatically for building records.

Perimeter and parking structure security

Surveillance and access control for parking garages, exterior entry points, and perimeter boundaries, with LPR cameras at vehicle entrances to track authorized vehicles and support investigations when incidents occur in parking areas.

Retail and commercial surveillance zones

Dedicated surveillance coverage for ground-floor retail corridors, common areas, and commercial entrances, including AI analytics for behavior detection and people counting in high-traffic zones.

Network infrastructure for the full mixed-use stack

As a licensed electrical contractor, Fortress GT handles structured cabling, conduit, power distribution, and network switching that all security systems depend on, eliminating the gap between security system installation and the infrastructure it requires.

Why choose Fortress Global for mixed-use security

  • Proven experience on complex multi-use developments
  • Single contractor from assessment through installation
  • Multi-tenant cloud platforms from Brivo and Verkada
  • Zone-based permissions for privacy and compliance
  • Elevator access control integrated with the full system
  • Licensed electrical contractor handles full installation scope
  • Serving South Florida and New York City developments
  • Long-term service relationships after project completion
20+

Years in the industry

500+

Completed installations across the U.S.

Mixed-use property security FAQs

Access control in a mixed-use building works by assigning each person a credential, whether a key card or mobile credential, that is configured to grant access only to the specific doors, floors, and zones that person is authorized to use. The credential itself looks the same to the person using it, but the system enforces different permissions based on who is presenting it and at which door. A resident's credential opens the residential lobby, their residential floor via the elevator, and their unit, but not the office floors or retail back-of-house areas. An office worker's credential opens the main lobby and their office floor during business hours, but not the residential lobby or any residential area.

Retail staff may have credentials that cover only the service corridor and back-of-house entry for their storefront. All of this is managed through a single cloud-based access control platform, where the administrator assigns and adjusts permissions from a central dashboard. Changes take effect immediately, which means that when a tenant moves out or a contractor's authorization ends, credentials can be revoked in real time without requiring physical lock changes. Fortress GT designs and configures these multi-zone permission structures as part of every mixed-use property installation.

Yes, and this is a core feature of the cloud access control platforms we deploy for mixed-use properties, which support a hierarchical administrator model where the property owner or master administrator has visibility and control over the entire system, while designated sub-administrators can be granted management rights over specific zones only. The retail property manager can manage credentials for retail staff and service contractors without being able to view or modify residential access. The residential management team can handle resident credentials, guest access, and amenity permissions for their component without touching commercial access settings.

Each administrator only sees the users, doors, and events relevant to their assigned zone. This structure also applies to video surveillance: zone-based viewer permissions ensure that each administrator can only access footage from cameras in their area of responsibility. For mixed-use properties with complex ownership structures, such as a retail condominium component alongside a residential condominium association, this administrative segregation is essential for both operational practicality and liability management. Fortress GT configures these permission structures during the installation process and trains each administrative team on their specific responsibilities within the system.

Elevator access control in a mixed-use building is one of the most important and technically specific elements of the entire security system. The goal is to allow each tenant type to reach their designated floors while preventing access to floors they are not authorized for, all without creating a friction-heavy experience that frustrates daily users. Fortress GT integrates elevator control modules with the building's access control platform so that when a resident scans their credential at the elevator panel, only their residential floor buttons are activated. An office worker scanning the same panel sees only their office floor or floors enabled.

If a visitor is being admitted by a resident through a video intercom, the elevator can be configured to automatically allow access to only the resident's floor for that specific entry event. This integration requires coordination with the elevator manufacturer or service provider, and Fortress GT manages that coordination as part of the project scope. We have experience with elevator access control integration across multiple building types and elevator systems common in high-rise and mid-rise construction. The result is an elevator experience that is seamless for authorized users and a reliable barrier for everyone else.

The key principle for surveillance design in mixed-use properties is that camera placement and viewing permissions should reflect the privacy expectations of each zone. Public retail corridors, lobbies, and exterior common areas are appropriate for comprehensive surveillance because people in those spaces have a reduced expectation of privacy compared to a residential hallway or a private amenity space. Fortress GT designs camera layouts that provide thorough coverage of public and semi-public zones while deliberately avoiding placement in locations where residents or private tenants would have a reasonable expectation of privacy. In residential corridors, for example, cameras are typically positioned at corridor entry points and elevator lobbies rather than providing a view of individual unit doors.

Amenity spaces used exclusively by residents, such as private pool decks or lounges, may have cameras focused on entry points rather than interior surveillance. The video management system is then configured with zone-based viewing permissions so that only the appropriate administrators can access footage from each area. This approach satisfies the security requirements of each part of the property while respecting the privacy interests of residents and commercial tenants alike. Fortress GT consults with property managers and legal teams during the design phase when needed to ensure the camera placement and data access policies align with local regulations and tenant agreements.

Yes. One of the primary reasons Fortress GT specifies cloud-managed access control and video management platforms for mixed-use properties is precisely because these systems are designed to scale and adapt without requiring physical reinstallation when the tenant mix changes. Adding a new tenant is primarily a software configuration task: creating a new access zone, assigning door permissions, and issuing credentials to the new tenant's staff and administrators. If the new tenant occupies a space that already has door hardware and cameras installed, the entire onboarding process may be completed from the management dashboard without any on-site work.

When a tenant vacates, their credentials are revoked and their zone configuration is deactivated or reassigned. If a space changes use type, such as a retail space converting to office use, the access rules and camera viewing permissions for that zone are updated through software. Physical changes, such as adding a new door reader or repositioning a camera, may be required if the new use type has different coverage requirements, but these are targeted modifications rather than system-wide reinstallations. Fortress GT supports clients after installation with ongoing configuration updates, credential management assistance, and system expansion as the property evolves.

The transition zones between public and private areas in a mixed-use building, typically the residential lobby entrance, stairwells connecting retail and residential floors, and any shared elevator lobbies, are the most critical points in the entire security architecture. These are the locations where the general public's access to the building stops and where only authorized residents and their guests should be able to proceed. Fortress GT treats these transition points as the primary focus of the access control and surveillance design. Door hardware at residential lobby entries is tied directly to the access control platform with no mechanical bypass option that could be exploited. Video intercoms at these entries allow residents to screen and admit guests remotely.

Cameras are positioned to cover both sides of the transition entry point, capturing everyone who attempts access and everyone who successfully enters. In buildings with shared elevator lobbies, elevator floor access control prevents retail-level visitors from ascending to residential floors even if they pass through a common lobby area. Stairwells that connect retail and residential levels are secured with one-way access hardware that allows emergency egress from residential levels without allowing entry from the retail level. Every transition zone design is reviewed during the assessment phase to identify the specific vulnerabilities of the building's layout and address them with appropriate hardware and software controls.

Responsibility for security in a mixed-use property is often divided between the master property owner or developer, a condominium or homeowners association for the residential component, a commercial management company for the office or retail component, and individual tenants who maintain their own security within their leased spaces. This fragmented responsibility structure is one of the most common reasons mixed-use security projects stall or produce systems that do not work well in practice. Fortress GT addresses this directly through a structured assessment and design process that begins by identifying all stakeholders and clarifying the scope of responsibility for each party before any system is specified.

We facilitate conversations between ownership groups during the design phase to ensure that decisions about platform selection, administrative access, data ownership, and cost allocation are made intentionally rather than left ambiguous. During installation, we communicate progress and coordinate access with all relevant parties. After completion, we provide separate onboarding and training for each stakeholder group based on their specific administrative role in the system. For ongoing support, clients have a direct relationship with our team and can initiate service requests regardless of which component of the property is affected. This single-point-of-contact model eliminates the finger-pointing between vendors that often occurs when security, cabling, and infrastructure are handled by separate contractors.

One system for every layer of your mixed-use property

Fortress Global Technology brings the technical experience and project management discipline to secure mixed-use developments without the coordination failures that come from managing multiple security vendors across a complex property. Contact us to schedule a site assessment.

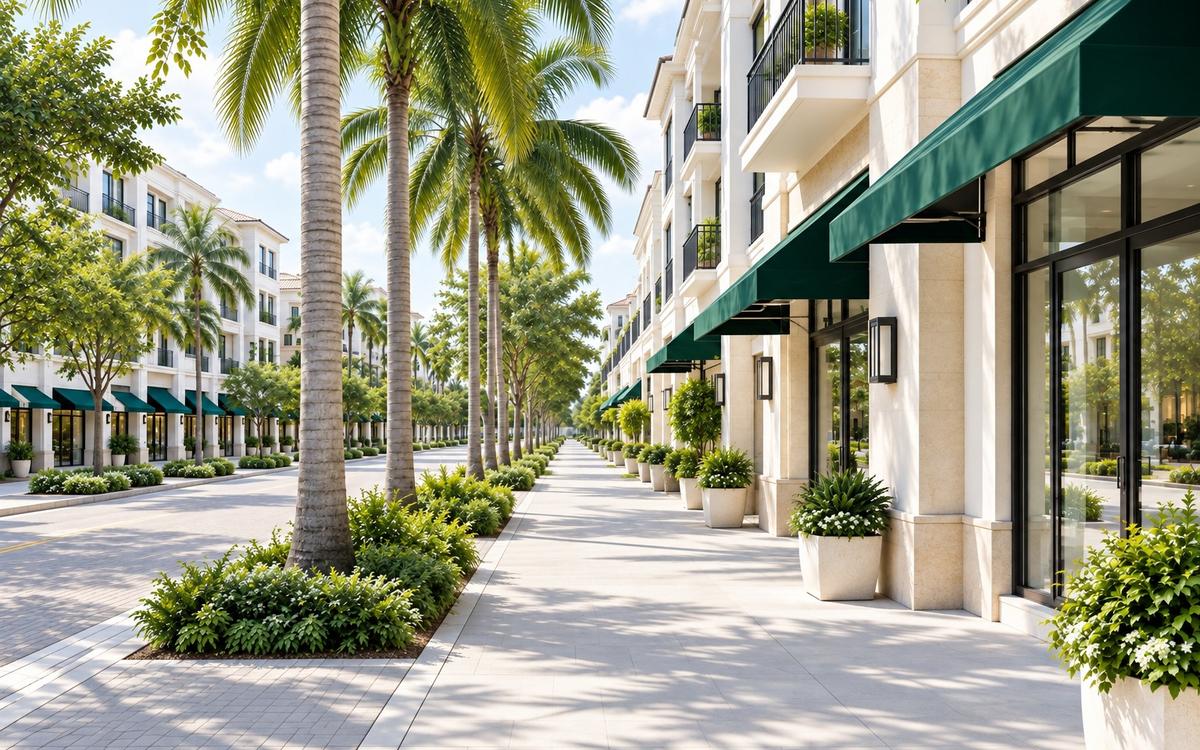
Town center main street with shops under awnings, residences above and palms